Who We Are
A multidisciplinary practice dedicated to understanding and protecting Australia's architectural legacy through rigorous research and thoughtful intervention.

A multidisciplinary practice dedicated to understanding and protecting Australia's architectural legacy through rigorous research and thoughtful intervention.
Founded by architects and heritage consultants who grew frustrated with superficial approaches to restoration, we established a practice that prioritizes depth over speed.
Our team includes specialists in structural engineering, historical research, traditional craftsmanship, and contemporary building science. This combination allows us to address the full complexity of heritage projects.
We've worked on projects ranging from single-room conservation to entire streetscape revitalization. Each teaches us something new about how buildings age, adapt, and continue to serve communities.
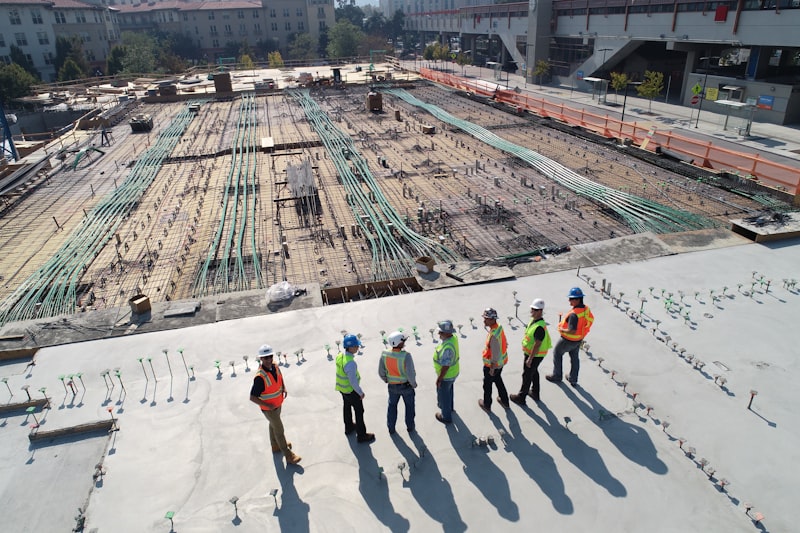
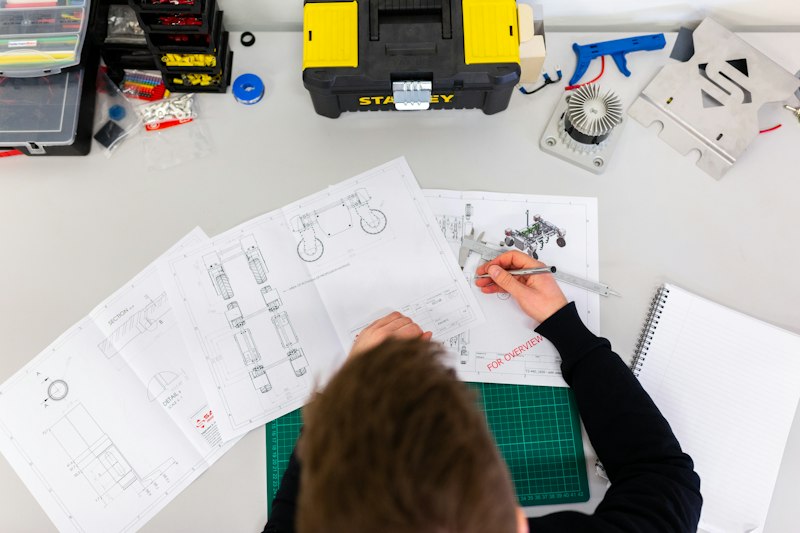
We reject the notion that heritage conservation means freezing buildings in time. Structures have always evolved in response to changing needs. Our role is ensuring that evolution respects architectural integrity.
This means understanding not just what a building looks like, but why it was built that way. Material choices reflected local resources and climate. Room arrangements responded to social customs. Ornamental details communicated cultural values.
When we intervene, we ask whether our work will be legible to future architects. Will they understand what's original and what's been added? Can they reverse our changes if better approaches emerge?
Every decision is supported by documentary evidence or physical investigation. We don't assume we know how a building should look.
We use authentic materials wherever possible and clearly differentiate new work from old. No fake aging or artificial distressing.
Heritage approvals can be complex. We maintain relationships with local councils and state heritage bodies to streamline the process.
We design interventions to last decades, not years. This means considering maintenance requirements and future adaptation needs.
Projects typically begin with a site visit and condition assessment. We photograph everything, take measurements, and note patterns of deterioration.
Next comes archival research. We search council records, historical societies, newspaper archives, and family collections for information about the building's construction and modifications.
If the building has unusual features or materials, we consult with specialists. This might include archaeologists, traditional craftspeople, or materials scientists.
We then develop a conservation strategy that outlines recommended interventions, sequencing, and approximate costs. This document guides all subsequent work.
During implementation, we maintain detailed photographic records and update drawings to reflect actual conditions discovered during renovation. This documentation becomes part of the building's permanent archive.